

Can You Design A Walk-in Closet Layout For Me?
Nov 17, 2026
Leave a message
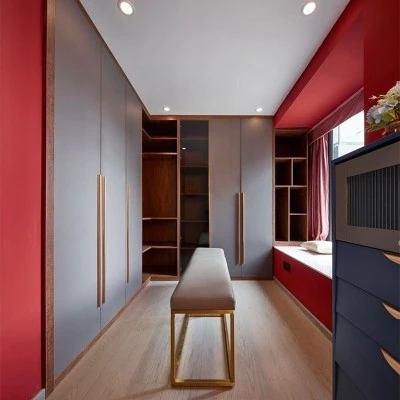
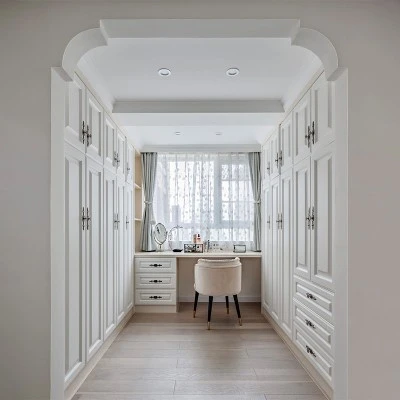
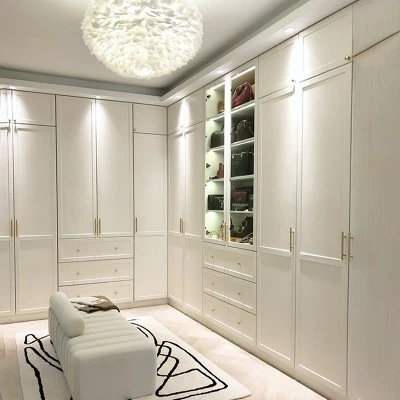
Yes. Send three things: room dimensions (clear length and width, ceiling height, plus doors, windows, beams and columns), site photos (walls, floor, sockets and services), and a rough inventory (approximate counts of long garments, short garments, shoes, bags and folded items). Our designers then provide a CAD layout and a 3D rendering, and complete traffic-flow and clearance checks before production-covering door swings and drawer pull-out space, aisle and turning widths, hanging clearance, appliance ventilation and service gaps, and whether lighting or sockets end up blocked. Only after these checks pass do we move to re-measuring and production, which avoids the "great render, doesn't fit on site" problem. One note: remote designs are based on the dimensions you supply and serve as a basis for discussion and decisions; final dimensions follow the on-site re-measure, and any discrepancy is reflected in updated drawings before ordering.
Send Inquiry