

What Is The Difference Between A Walk-in Closet And A Standard Wardrobe?
Nov 16, 2026
Leave a message
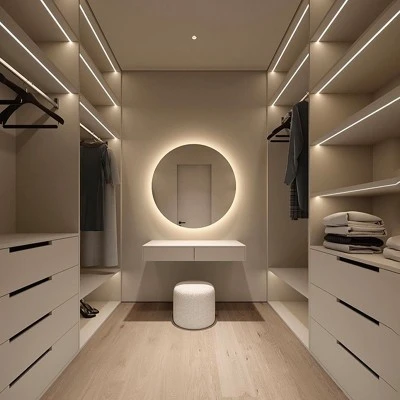
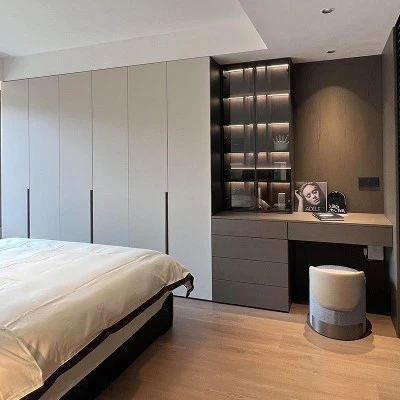
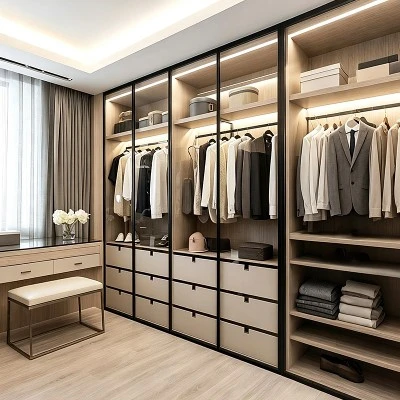
A walk-in closet is a room-scale storage system, not a set of cabinets pushed together. The usual composition is perimeter cabinetry along the walls, plus optional island units, a bench and a dressing table, all designed around your clothing inventory. The planning order is: inventory first (how many long garments, short garments, outerwear, folded items, shoes, bags and accessories), then zone by category and frequency of use. Keep high-frequency items between waist and eye level, within easy reach; put low-frequency items-off-season clothes, formalwear, luggage-up high or in overhead cabinets. Typical clearances: 1400–1600 mm for long hanging, 900–1100 mm for short hanging, folded shelves at 350–400 mm per bay, and shoe compartments sized by shoe type with ventilation. An island works well for accessory drawers and everyday items, doubling as a counter. Position the bench and mirror with room to turn around and open doors. Measure the clothes and the people before looking at renders-height, usual shoe height and hanging habits matter more than the picture.
Send Inquiry